Description
The Lincoln Summerhouse – Spacious, Elegant, and Perfect for Outdoor Living
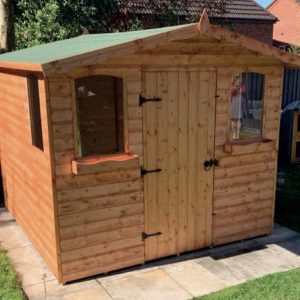
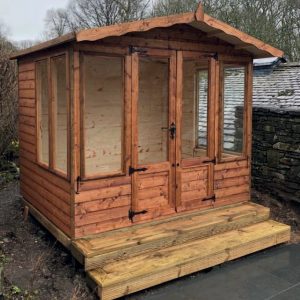
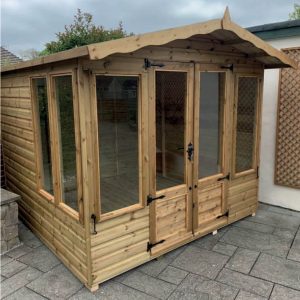
The Lincoln Summerhouse is a stunning and versatile garden building that combines classic charm with practical design. With its inviting 2ft deep veranda, wide glazed frontage, and traditional apex roof, it’s the perfect space to unwind, work, or enjoy the garden — whatever the weather.
Why Choose the Lincoln Summerhouse?
Crafted from tanalised, pressure-treated timber and built with substantial 2” x 1.5” framing, the Lincoln is designed for strength, durability, and timeless style. The semi-glazed double doors and fixed sash windows to the front and sides create a bright, airy interior that’s ideal for use as a garden studio, craft room, or outdoor retreat.
The 2ft roof overhang and matching veranda offer added protection from the elements while providing a lovely shaded seating area. Available in 8x8ft, 8x10ft, and 8x12ft sizes, the Lincoln offers generous proportions and excellent headroom thanks to its apex roof design. Optional extras such as toughened glass, tanalised bearers, and a tanalised slatted roof can further enhance both the look and longevity of this beautiful building.
General Specifications
Width: 8ft across front panel (including 2ft veranda)
Veranda Depth: 2ft
Framing: Substantial 2” x 1.5” nominal
Cladding: Traditional ship-lap, ¾” nominal
Roof Style: Apex with overhanging eaves
Doors: Double semi-glazed doors with olde-worlde fittings
Windows: Fixed sash windows to both sides and front panels
Roof Covering: Green mineral felt (tanalised slatted roof optional)
All buildings include VAT, free treatment, delivery, and assembly within our delivery area — offering quality, value, and convenience as standard.
Bespoke Sizes & Configurations
Every summerhouse is bespoke made to order, allowing you to adjust the layout, window placement, or optional features to create your ideal garden retreat. If you don’t see the exact configuration you’re looking for, please get in touch — we’ll be happy to provide a free, no-obligation quote for a made-to-measure Lincoln Summerhouse.
Shed Bases
All buildings must be installed on a suitable, level base to ensure stability and longevity. A proper base helps prevent movement, water ingress, and uneven wear over time. For full details on preparing your site and base requirements, please visit our Shed Base Information Page.