Description
The Canterbury Summerhouse – Spacious, Elegant, and Full of Light
The Canterbury Summerhouse offers a bright, airy retreat that brings charm and functionality to any garden. With its traditional design, wide glazing, and generous proportions, it’s the perfect space to relax, work, or create — blending timeless craftsmanship with everyday practicality.
Why Choose the Canterbury Summerhouse?
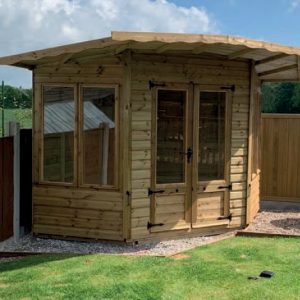
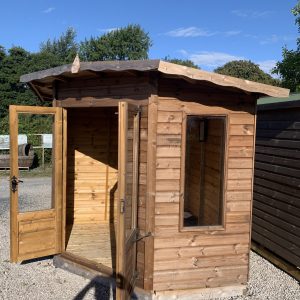
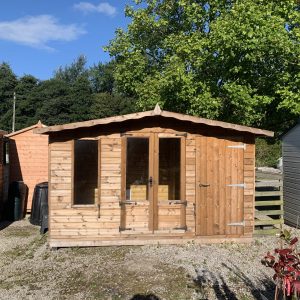
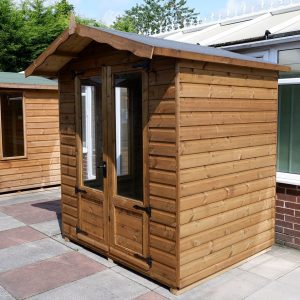
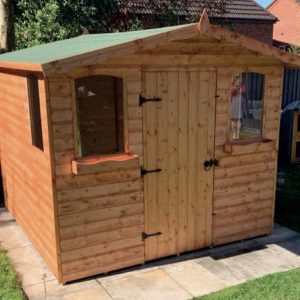
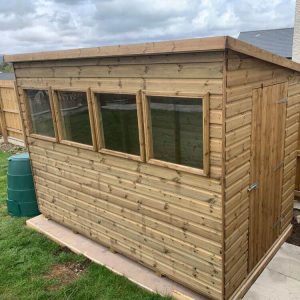
Constructed from tanalised, pressure-treated timber with traditional ship-lap cladding and substantial 2” x 1.5” framing, the Canterbury is built to last. The semi-glazed double doors and multiple fixed sash windows flood the interior with natural light, making it ideal as a craft room, home office, or peaceful garden retreat.
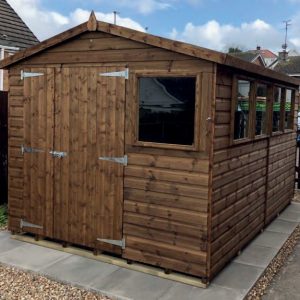
The classic apex roof design provides extra height, while the 1ft roof overhang adds both character and protection from the elements. Available in 8x6ft, 8x8ft, 8x10ft, and 8x12ft sizes, this summerhouse offers flexibility for a variety of garden spaces.
Optional upgrades such as toughened glass, tanalised bearers, or a tanalised slatted roof can further enhance durability and appearance, giving your summerhouse a premium finish.
General Specifications
Width: 8ft across front panel
Roof Overhang: Approx. 1ft
Framing: Substantial 2” x 1.5” nominal
Cladding: Traditional ship-lap, ¾” nominal
Roof Style: Apex
Doors: Double semi-glazed doors with olde-worlde fittings
Windows: Fixed sash windows to front and side panels
Roof Covering: Green mineral felt (tanalised slatted roof optional)
All buildings include VAT, free treatment, delivery, and assembly within our delivery area — ensuring excellent quality and peace of mind.
Bespoke Sizes & Configurations
Each summerhouse is bespoke made to order, allowing you to tailor the layout, window placement, or roof style to suit your garden perfectly. If you don’t see the exact configuration you’re looking for, please get in touch — we’ll be happy to provide a free, no-obligation quote for a made-to-measure Canterbury Summerhouse.
Shed Bases
All buildings must be installed on a suitable, level base to ensure stability and longevity. A proper base helps prevent movement, water ingress, and uneven wear over time. For full details on preparing your site and base requirements, please visit our Shed Base Information Page.