Description
Lugarde Wooden Garage G1
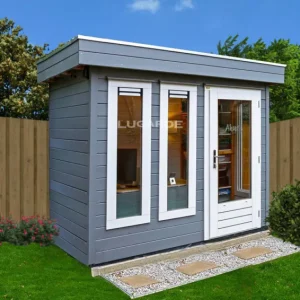
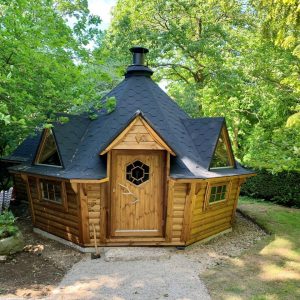
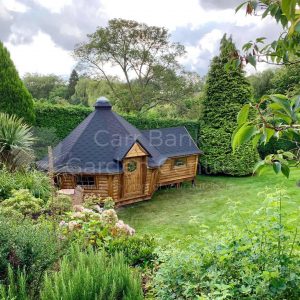
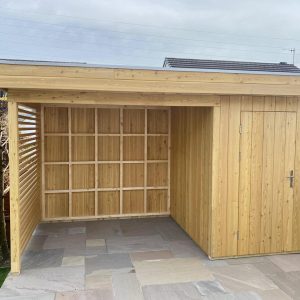
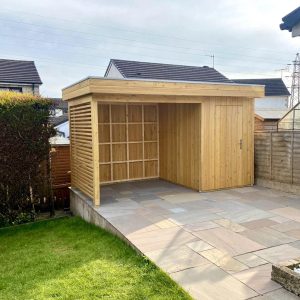
This Wooden Garage offers you masses of storage for your vehicles as well as a strong robust system with large double doors. Also available in a low roof option, this Wooden Garage is a real eye catcher. Add your favourite colours to the exterior or just opt for a woodstain to keep the natural look of you prefer.
Configure to your requirements
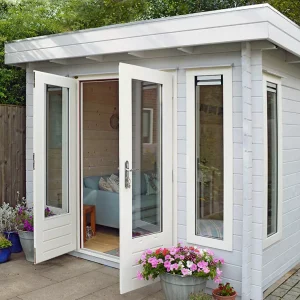
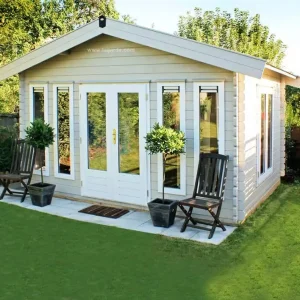
Supplied either in kit form or opt for assembly by our professional fitting team this cabin is perfectly suited for a Garden Room, Garden Office or just a little escape from the house. The configuration can be altered to suit your location and more doors & windows can be added. Contact our team to get a quote for this cabin made to your specification.
Bases, Landscaping & More
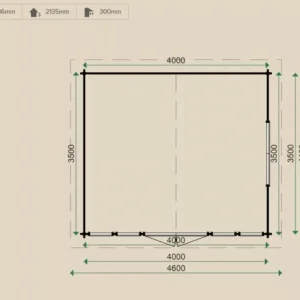
We can also provide a suitable base upon request, these are priced on site survey depending on location & access, prices for a 4m x 3.5m base start from £1,960.00. We can also provide Landscaping services such as paving, decking & groundworks to help you accommodate your cabin, please contact us to discuss your requirements further.
Why not customise this building to your liking? Use our Online Configurator to alter the layout, increase the size & send us you configuration for an assembly quote!
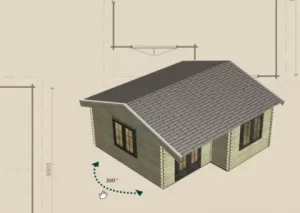 | 3D ConfiguratorDesign your own summerhouse! Use our Online 3D Configurator tool to alter this design to suit your space. Increase the size, add more doors & windows, add internal walls & more, then when you are done send us the configuration for an installation quote. Alternatively use the contact form below to tell us what you want & one of our team can design your cabin for you & send you the plans for you to check & confirm. |
3D AR ViewerNot sure how it will look in your garden? Send you configuration to your smartphone or tablet to view in Augmented Reality! Place your building in your location to check out how it will look, or if you can get one that little bit bigger. Contact us to arrange a site visit to help locate your cabin & we will show you the AR view of the cabin in situ. | 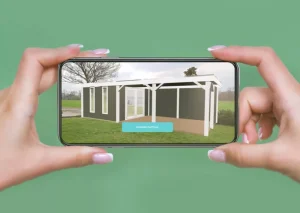 |
Product details
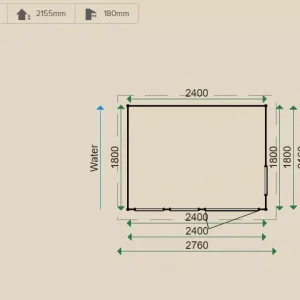
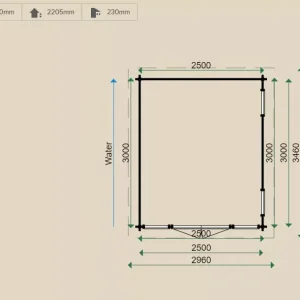
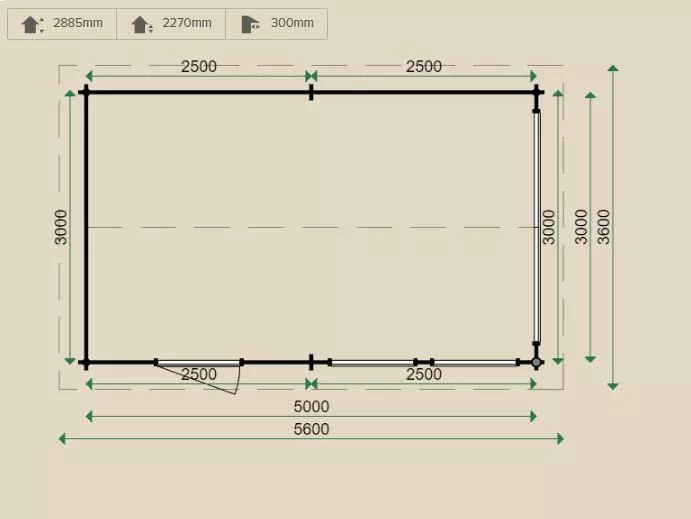
Width – 500 cm (other sizes possible)
Depth – 300 cm (other sizes possible)
Surface – 15 m²
Volume – 38,8 m³
Wall thickness – 44 mm (als available in 68 mm)
Ridge height – 290 cm (≤ 250 cm possible without additional costs)
Wall height – 225 cm
Window(s) – 2x PX37
Door(s) – 1x GD02, 1x PX39
Roof type – Apex roof
Roof overhang – 30 cm
Type of wood – First class spruce from northern countries (14 – 16 % kiln dried)
Construction System – Log cabin system
Options & Extras:
- Internal Floor
- Treatment/Paint in a range of colours & finishes
- Insulation for Floors, Roof & Walls
- Installation by our Fitting Team
Key Lugarde features included in the price
- All posts, doors and windows are laminated. This helps to prevent warping
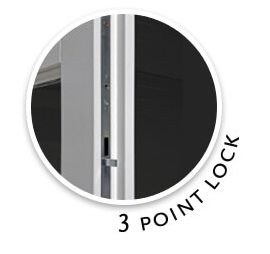
- Door(s) with a 3-point locking system
- First class pine from northern countries
- 5 year guarantee
- And much more…


Other Key Lugarde features available
- Pressure treated, preservative treated or fully painted wood in a range of colours
- Roof, Floor & Wall insulation for year round use
- Internal walls to create extra rooms/storage
- Huge choice of Doors, Windows, Glass Wall Panels & Sliding Glass Walls
For the self builders among us:
With the delivery you will receive a sportsbag including:
- The floor plan & Elevation Drawings
- List of materials
- Assembly instructions
- All fastenings and metalwork
Why not customise this building to your liking? Use our Online Configurator to alter the layout, increase the size & send us you configuration for an assembly quote!
Contact us today to get a quote for your Lugarde Summerhouse!