Description
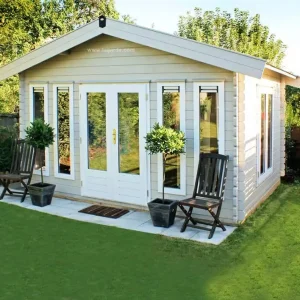

Lugarde Siberian Larch Garden Store with Canopy
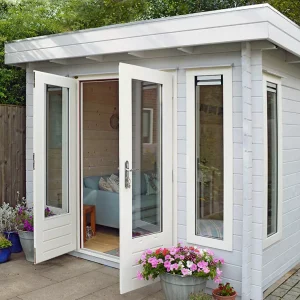
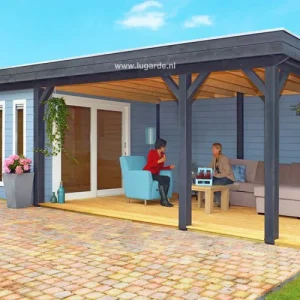
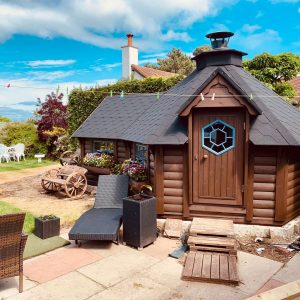
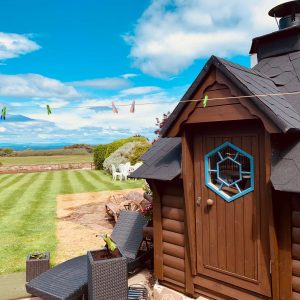
A beautiful, hard wearing Siberain Larch covered canopy area with built in storage shed, this building provides privacy & shelter for you & your guests, friends or family with a contemporary yet classic natural look. With the low roof(≤ 250 high) so no planning required in most cases, this building slots into almost any garden space to provide entertaining area sheltered from the weather. With the slatted screen to one side you have added privacy & style.
A Decking floor can be added to this building to provide a level surface for the canopy area, and we can of course provide a suitable base & landscaping services if you require.
Configure to your requirements
Supplied either in kit form or opt for assembly by our professional fitting team this cabin is perfectly suited for a Garden Room, Garden Office or just a little escape from the house. The configuration can be altered to suit your location and more doors & windows can be added. Contact our team to get a quote for this cabin made to your specification.
Bases, Landscaping & More
We can also provide a suitable base upon request, these are priced on site survey depending on location & access, prices for a 4m x 3.5m base start from £1,960.00. We can also provide Landscaping services such as paving, decking & groundworks to help you accommodate your cabin, please contact us to discuss your requirements further.
Why not customise this building to your liking? Use our Online Configurator to alter the layout, increase the size & send us you configuration for an assembly quote!
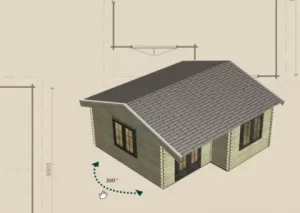 | 3D ConfiguratorDesign your own summerhouse! Use our Online 3D Configurator tool to alter this design to suit your space. Increase the size, add more doors & windows, add internal walls & more, then when you are done send us the configuration for an installation quote. Alternatively use the contact form below to tell us what you want & one of our team can design your cabin for you & send you the plans for you to check & confirm. |
3D AR ViewerNot sure how it will look in your garden? Send you configuration to your smartphone or tablet to view in Augmented Reality! Place your building in your location to check out how it will look, or if you can get one that little bit bigger. Contact us to arrange a site visit to help locate your cabin & we will show you the AR view of the cabin in situ. | 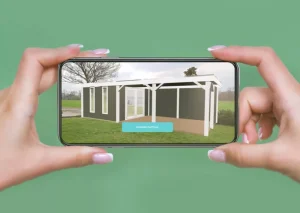 |
Product details
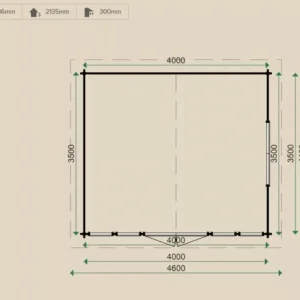
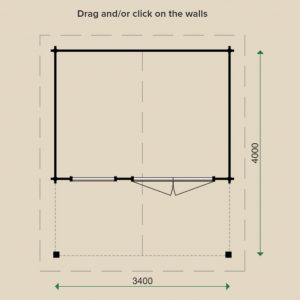
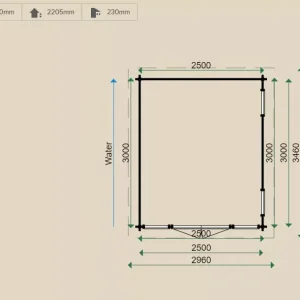
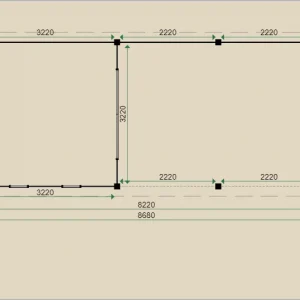
Width – 400 cm (other sizes possible)
Depth – 300 cm (other sizes possible)
Surface – 7,3 m²
Volume – 17,8 m³
Wall thickness – 18,m
Height – 245 cm (low roof)
Height to fascia – 217 cm
Door(s) – 1 x VDL Siberian Larch
Roof type – Flat roof
Roof overhang – 18 cm
Type of wood – Siberain Larch
Construction System – Panel System
Options & Extras:
- Internal Floor
- Treatment/Paint in a range of colours & finishes
- Insulation for Floors, Roof & Walls
- Installation by our Fitting Team
Key Lugarde features included in the price
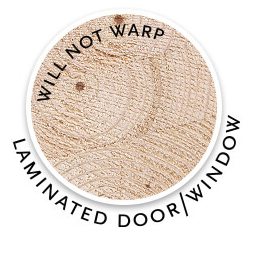
- All posts, doors and windows are laminated. This helps to prevent warping
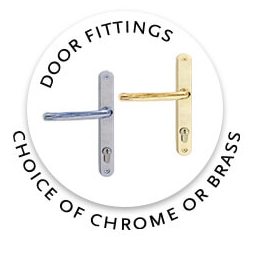
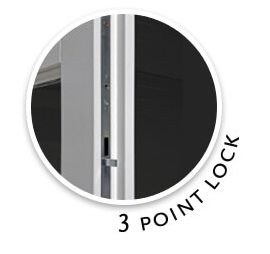
- Door(s) with a 3-point locking system
- First class pine from northern countries
- 5 year guarantee
- And much more…
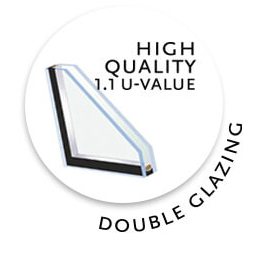
Other Key Lugarde features available
- Pressure treated, preservative treated or fully painted wood in a range of colours
- Roof, Floor & Wall insulation for year round use
- Internal walls to create extra rooms/storage
- Huge choice of Doors, Windows, Glass Wall Panels & Sliding Glass Walls
For the self builders among us:
With the delivery you will receive a sportsbag including:
- The floor plan & Elevation Drawings
- List of materials
- Assembly instructions
- All fastenings and metalwork
Why not customise this building to your liking? Use our Online Configurator to alter the layout, increase the size & send us you configuration for an assembly quote!
Contact us today to get a quote for your Lugarde Summerhouse!